




 here!
I’m your shopping assistant for PC builds, upgrades, and everything tech.
Got questions? Ask away!
Start a conversation
here!
I’m your shopping assistant for PC builds, upgrades, and everything tech.
Got questions? Ask away!
Start a conversation


Any questions? Ask CelesteSM will help you find out quickly.
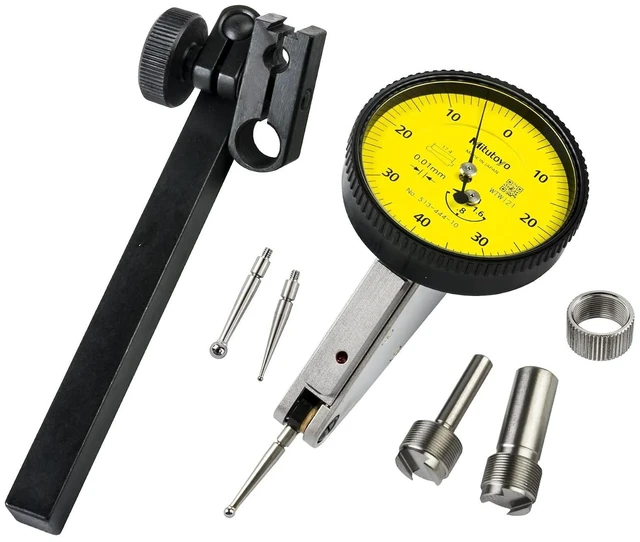
The 513 series dial test indicator has a tilted face, a 4mm stem diameter, and metric measurements. The indicator has a reversible measuring direction and an adjustable contact point, and is used to measure surface variations in narrow or recessed areas. The face inclines 20 degrees from the axis of the indicator and three dovetail mounts, and can be mounted either horizontally or vertically from the front, top, or back of the indicator. It has a unified outer frame that prevents oil and water from permeating the front face, a hard frame body that provides rigidity and durability, and a clear, flat, and scratch-resistant crystal face. This dial indicator meets Japanese Industrial Standard (JIS) B7533-1990. The full set includes a dial indicator, three contact points (1mm, 2mm, and 3mm), two stems (4mm and 8mm diameter), a knurled clamp ring, a swivel clamp, a 100mm metric holding bar, and a plastic storage box.
Dial readings with three digits, such as 0-10-0, signify that the indicator has a balanced dial. Dial readings with two digits, such as 0-100, indicate that the dial has a continuous dial. Balanced dials are used to read the difference from a specific surface reference point. Continuous dials are used for direct readings and usually have a larger measurement range than balanced dials. Optional features include jeweled bearings for high sensitivity and accuracy, a revolution counter to measure overall change, and a yellow face that meets ANSI standards for metric indicators.
Dial indicators are also called dial gauges, dial calipers, and probe indicators. These precision measuring tools are used to accurately measure small linear distances and object sizes. The dial magnifies the measurement so that it can more easily be read by the human eye. Frequently used in manufacturing, laboratories, and other industrial or mechanical fields, dial indicators are used anywhere a small measurement must be found and recorded or transferred, such as checking the variation in tolerance of a workpiece. Standard dial indicators measure the displacement along the axis of the indicator. Dial test indicators are very similar to dial indicators, except that the axis of measurement is perpendicular to the axis of the indicator. Dial and dial test indicators can be analog, with a mechanical dial, or electronic, with a digital display. Some electronic models transfer the data electronically to a computer for recording and potential manipulation.


