

  • $75.99
  • Free 45-day Returns
  • Ships from China.
    Price alert
    Shop it at NeweggBusiness.

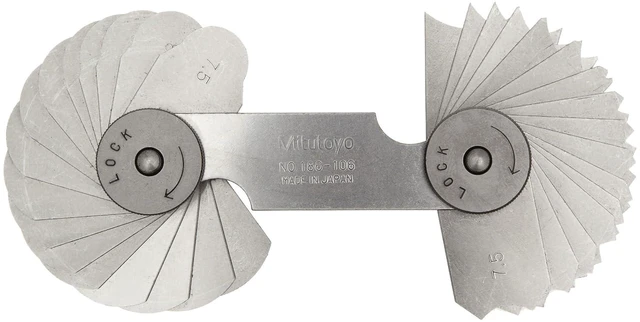
    186-106 Radius Gage with 32 Leaves

    Limited time offer, ends 11/22 By PeakCircuit Technology

    • PRECISE DEPTH MEASUREMENT: Vernier depth gauge designed for accurate depth, step, and recess measurement, featuring a clearly graduated scale covering a measuring range of 0-150 mm with a resolution of 0.02 mm, suitable for inspection and layout work.
    • HARDENED STAINLESS STEEL CONSTRUCTION: Manufactured from hardened stainless steel for excellent wear resistance and dimensional stability, ensuring consistent measurement accuracy even with repeated sliding contact and long-term professional use.
    • CLEAR VERNIER SCALE FOR ACCURATE READING: Precisely engraved main scale and vernier markings provide smooth movement and clear readability, allowing reliable depth measurements without backlash or play during setup, inspection, or quality control tasks.
    • STABLE BASE FOR REPEATABLE RESULTS: Equipped with a precision-machined base that sits flat on reference surfaces, helping ensure stable positioning and repeatable depth readings when measuring slots, holes, steps, and recessed features.
    +
    +
    Overview
    Specs
    Reviews

    Any questions? Ask CelesteSM will help you find out quickly.

    1. PRECISE DEPTH MEASUREMENT: Vernier depth gauge designed for accurate depth, step, and recess measurement, featuring a clearly graduated scale covering a measuring range of 0-150 mm with a resolution of 0.02 mm, suitable for inspection and layout work.
    2. HARDENED STAINLESS STEEL CONSTRUCTION: Manufactured from hardened stainless steel for excellent wear resistance and dimensional stability, ensuring consistent measurement accuracy even with repeated sliding contact and long-term professional use.
    3. CLEAR VERNIER SCALE FOR ACCURATE READING: Precisely engraved main scale and vernier markings provide smooth movement and clear readability, allowing reliable depth measurements without backlash or play during setup, inspection, or quality control tasks.
    4. STABLE BASE FOR REPEATABLE RESULTS: Equipped with a precision-machined base that sits flat on reference surfaces, helping ensure stable positioning and repeatable depth readings when measuring slots, holes, steps, and recessed features.


    Warranty & Returns

    Warranty, Returns, And Additional Information

    Warranty

    • Please contact the Seller directly for warranty information. Warranty information may also be found on the Manufacturer's website.
    • CONTACT

    Return Policies

    Manufacturer Contact Info

    LOADING...