

Your Browsing History
- Free 30-day Returns
$1,830.00
Ships from Hong Kong.
Sold by HKNDT INSTRUMENTS LIMITED
Shipped by HKNDT INSTRUMENTS LIMITED

Meet Your Seller


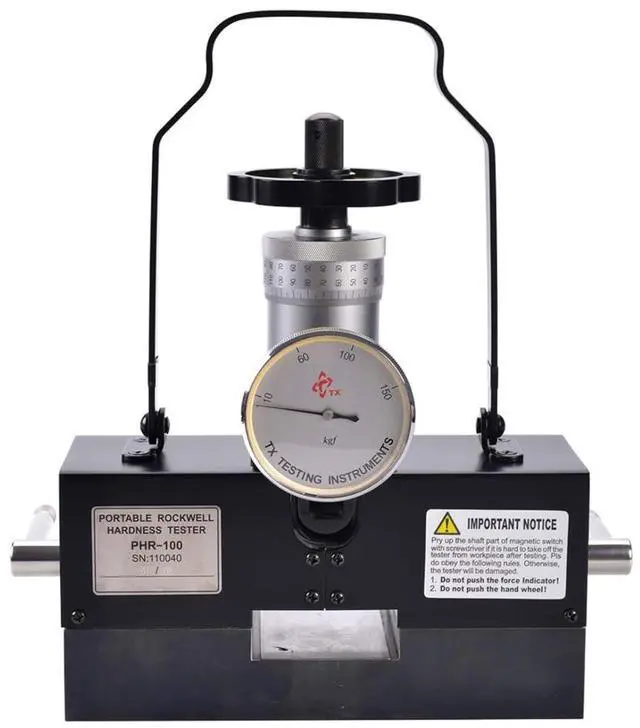
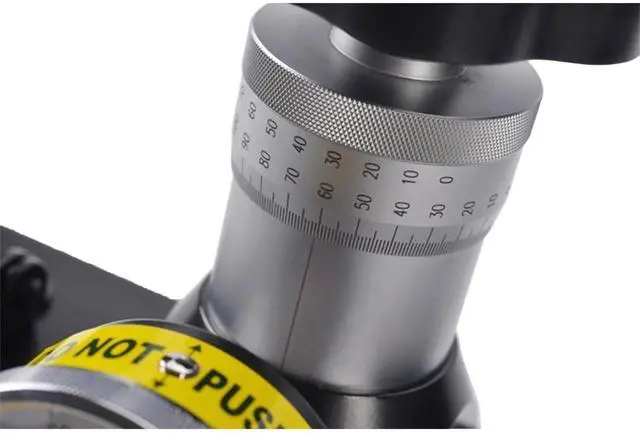
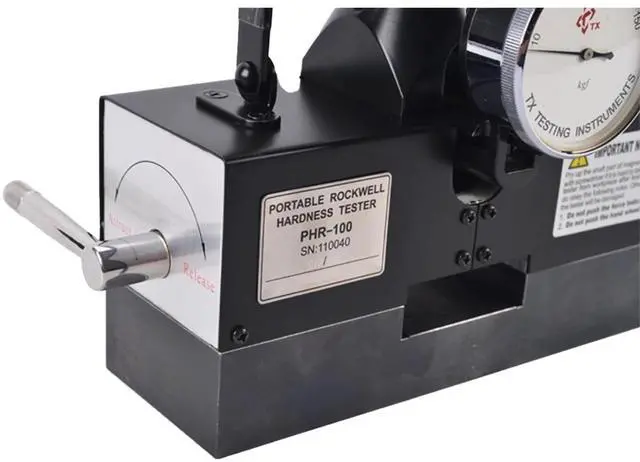
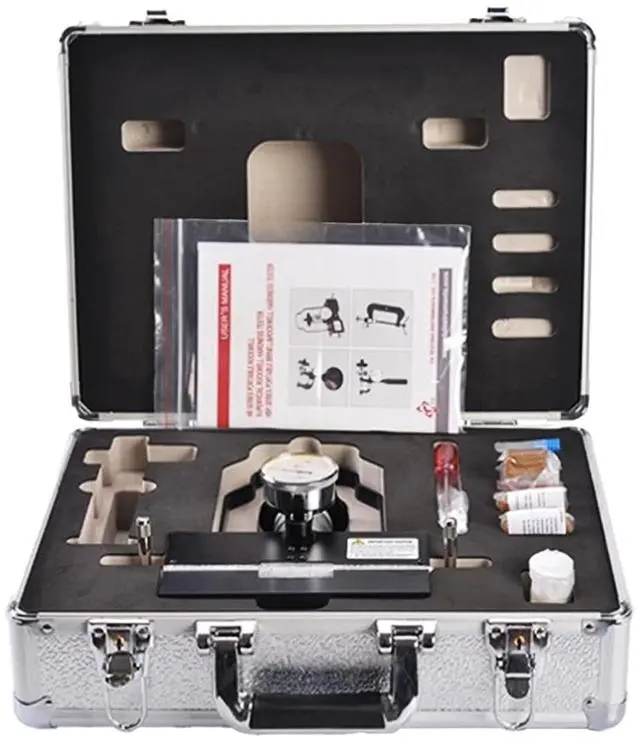


HKNDT PHR-100 Magnetic Rockwell Hardness Tester with Measuring Range 20-70 HRC, 20-100 HRB, 20-88 HRA
- PHR-100 magnetic Rockwell hardness tester is mainly applied in on-site quick test body hardness of steel parts.
- PHR-100 magnetic Rockwell hardness tester tests hardness of steel plate, pipe, axis, mould, huge forgings and huge and medium-size heat treatment parts if surface available.
- PHR-100 magnetic Rockwell hardness tester tests hardness of weld joint in boiler, pressure vessels, and pressure pipes.
- PHR-100 magnetic Rockwell hardness tester is widely used in Oil, gas, power and utility industry.
+
+
Overview
Specs
Reviews

Any questions? Our AI mode will help you find out quickly.
Try me now

Magnetic Rockwell Hardness Tester PHR-100
PHR-100 Magnetic Rockwell hardness tester follow Rockwell hardness test method completely and the test condition complies with standard of ISO 6508 and ASTM E 18.Fix Rockwell test head to the surface of iron and steel parts to test the hardness by applying magnetic force. The magnetic Rockwell hardness tester is mainly applied in on-site quick test body hardness of steel parts. Test hardness of steel plate, pipe, axis, mould, huge forgings and huge and medium-size heat treatment parts if surface available. Test hardness of weld joint in boiler, pressure vessels, and pressure pipes.
Advantages of Magnetic Rockwell Hardness Tester PHR-100
- Easy to Read. Similar reading system as micrometers, easy to read, and good repeatability.
- Simple Operation. It is fixed onto the surface of an iron and steel part smartly with magnetic chucks. Simple reached one side of the part, the test could be accomplished.
- High Accuracy. Replace low accurate and reliable Leeb hardness testers.
Parameter of Magnetic Rockwell Hardness Tester PHR-100
PHR-100
| Initial Test Force | 10 kgf |
| Total Test Force | 60 kgf, 100 kgf, 150kgf |
| Test Range | 20~70 HRC, 20~100 HRB, 20~88 HRA |
| Test head | 120° Diamond Indenter,1/16" Carbide Ball Indenter |
| Indicator Error | comply with ISO 6508, ASTM E18, ASTM E110 |
| Repeatability Error | comply with ISO 6508, ASTM E18, ASTM E110 |
| Test Resolution | 0.5 HR |
| Weight | 4.7 kg |
| Minimum Testing Surface | Flat: Area 180mm x 60mm Thickness 5mm |
| Cylinder: Diameter60mm, Length200mm, Thickness 8mm |
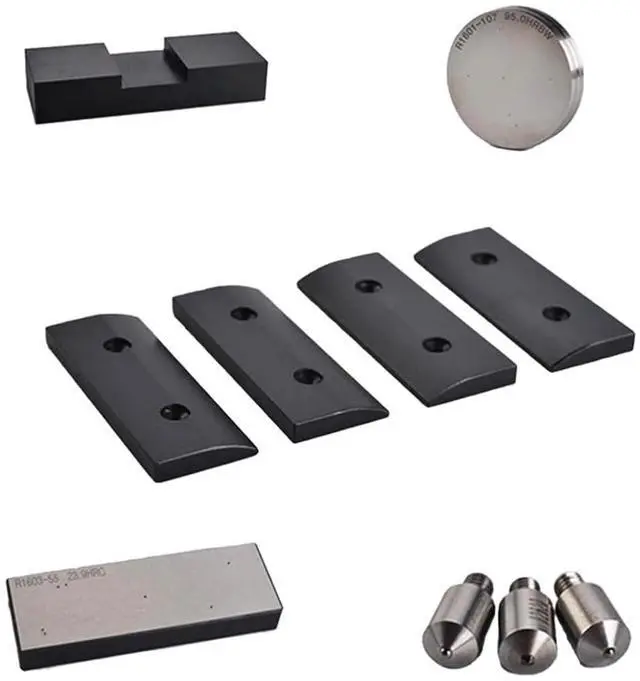
| Standard Assembly | Optional Accessories |
| Tester | 120° Diamond Indenter |
| 120° Diamond Indenter | 1/16" Carbide Ball Indenter |
| 1/16" Carbide Ball Indenter | Rockwell Hardness Block |
| Rockwell Hardness Block | Iron Seat/Base |
| Iron Seat / Base | Special Adapter( customized by required size) |
| Adapter | |
| Carrying Case |
Warranty & Returns
Warranty, Returns, And Additional Information
Warranty
- Please contact the Seller directly for warranty information. Warranty information may also be found on the Manufacturer's website.
- CONTACT
Return Policies
- Return for refund within: 30 days
- Return for replacement within: 30 days
- This item is covered by HKNDT INSTRUMENTS LIMITED Return Policy
Manufacturer Contact Info
- For a directory of all our manufacturers, please click below.
- Manufacturers Directory
LOADING...