

Your Browsing History

Meet Your Seller

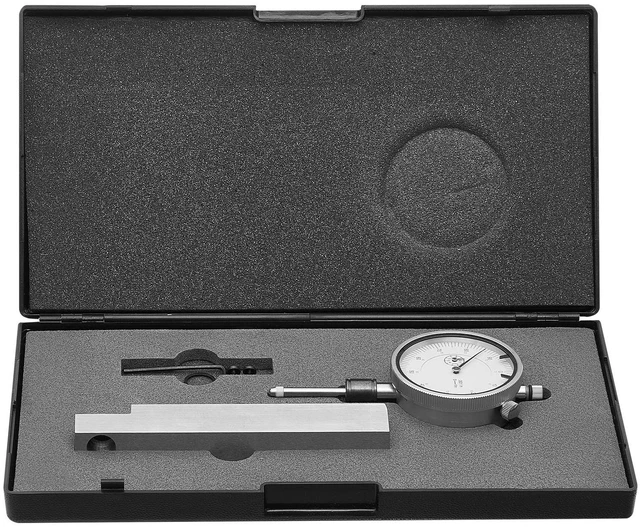
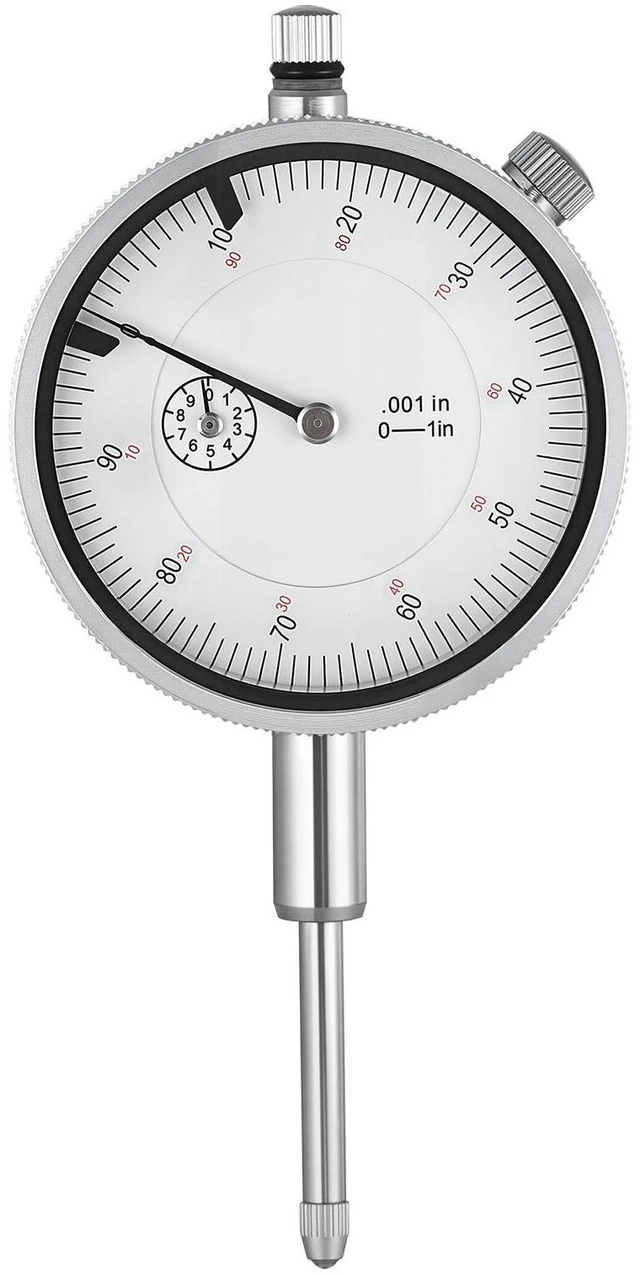
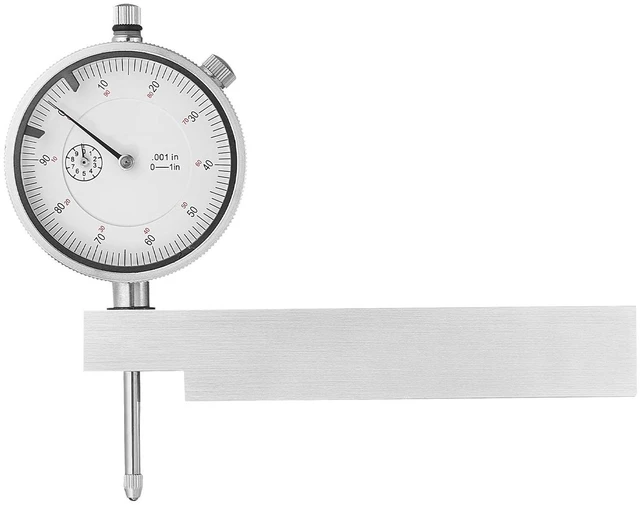
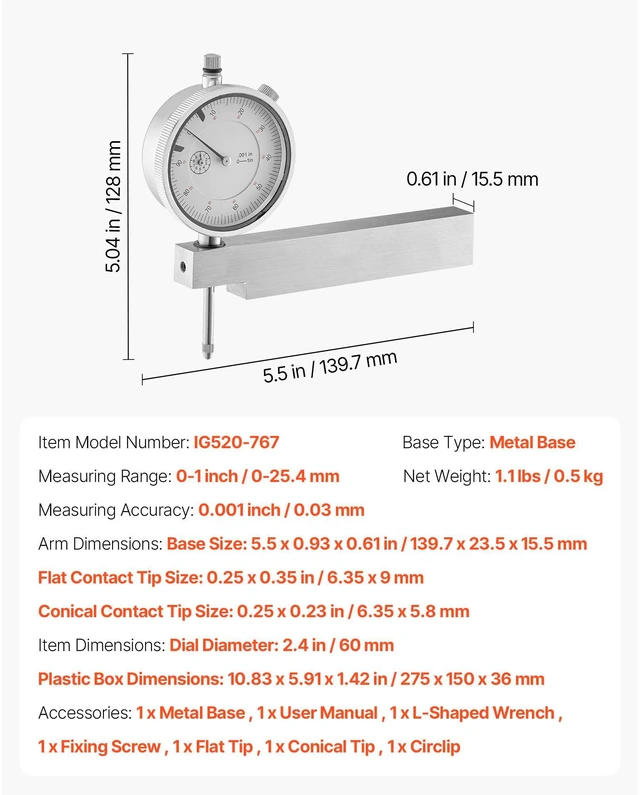


Dial Test Indicator with Metal Base, 0.001 inch Accuracy, 0-1 inch Range, Easy to Read Large Dial, Professional for Narrow Area Measurement, Industrial Machining & Inspection, Precision Testing
- Dial Test Indicator with Metal Base, 0.001 inch Accuracy, 0-1 inch Range, Easy to Read Large Dial, Professional for Narrow Area Measurement, Industrial Machining & Inspection, Precision Testing
+
+
Overview
Specs
Reviews

Any questions? Our AI mode will help you find out quickly.
Try me now
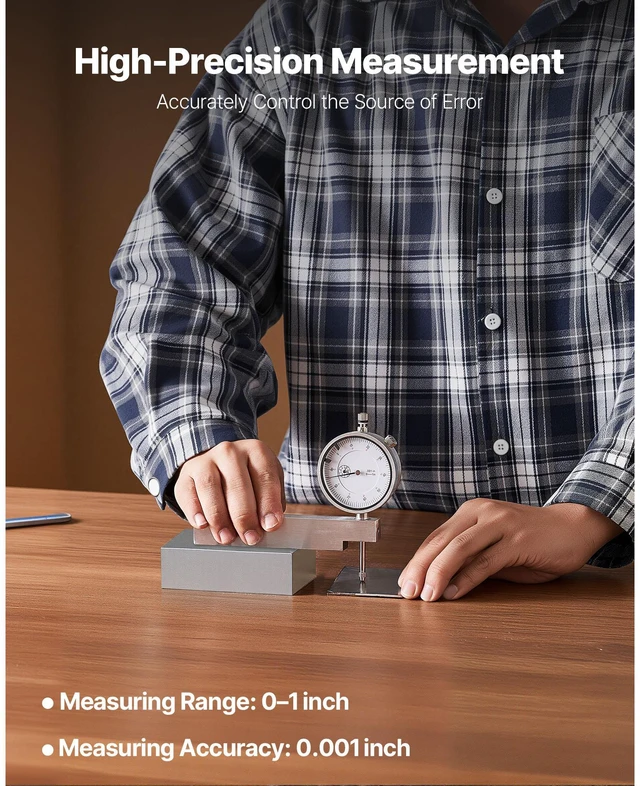
High Precision: This dial test indicator delivers 0.001 inch accuracy for lathes, milling machines, and precision equipment. Clear readings help reduce errors, save time on rework, and support efficient operation in machining or inspection tasks
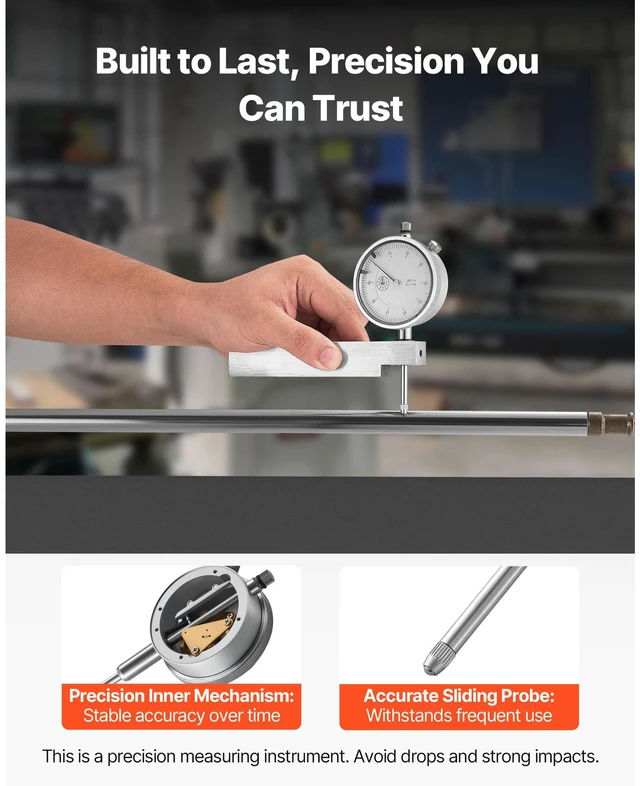
Quality Build: Made of stainless steel and aluminum alloy, this dial indicator offers reliable structure with strong corrosion resistance. Suitable for industrial lines and repair stations that require consistent accuracy under frequent use
Stable Support: Heavy cast-metal base provides vibration-resistance and lasting stability on workbenches or inspection tables. Used with a dial indicator, it reduces movement errors and enhances measurement repeatability
Clear Readings: Featuring a 2.4 inch large high-contrast dial, these dial indicators remain easy to read in low light or while wearing gloves. Fine graduations allow users to capture measurements accurately in repeated inspection work
Quality Build: Made of stainless steel and aluminum alloy, this dial indicator offers reliable structure with strong corrosion resistance. Suitable for industrial lines and repair stations that require consistent accuracy under frequent use
Stable Support: Heavy cast-metal base provides vibration-resistance and lasting stability on workbenches or inspection tables. Used with a dial indicator, it reduces movement errors and enhances measurement repeatability
Clear Readings: Featuring a 2.4 inch large high-contrast dial, these dial indicators remain easy to read in low light or while wearing gloves. Fine graduations allow users to capture measurements accurately in repeated inspection work
Warranty & Returns
Warranty, Returns, And Additional Information
Warranty
- Please contact the Seller directly for warranty information. Warranty information may also be found on the Manufacturer's website.
- CONTACT
Return Policies
- Return for refund within: 30 days
- Return for replacement within: 30 days
- This item is covered by Weimin Technology Return Policy
Manufacturer Contact Info
- For a directory of all our manufacturers, please click below.
- Manufacturers Directory
LOADING...