

Your Browsing History

Meet Your Seller

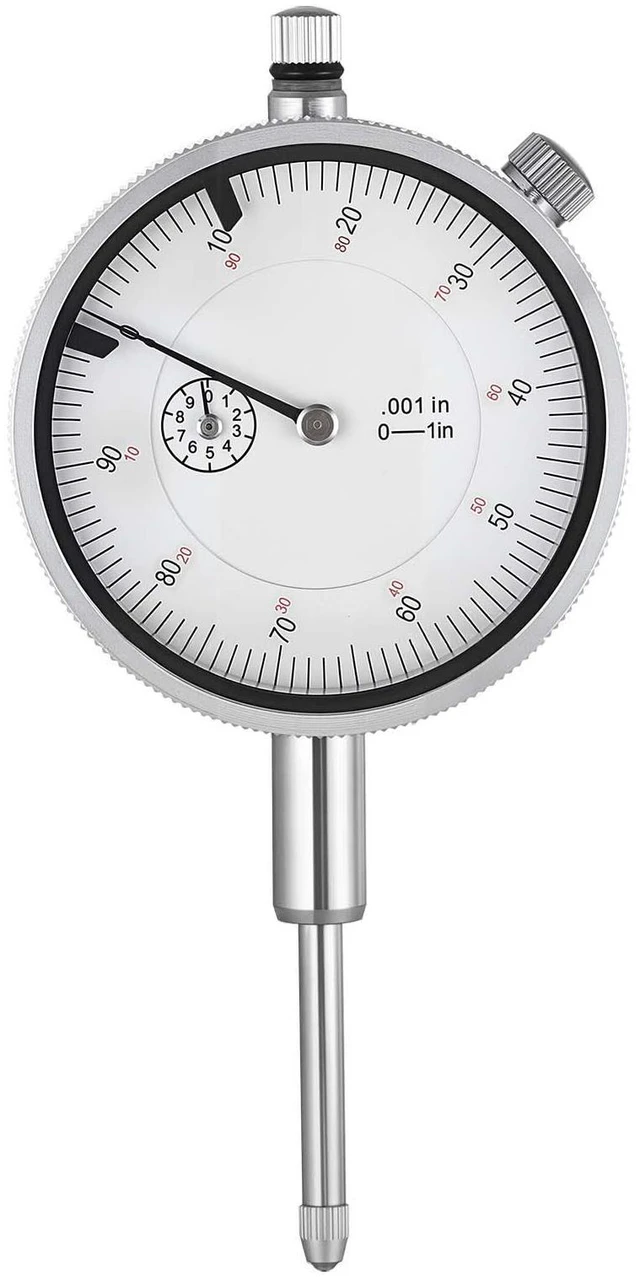
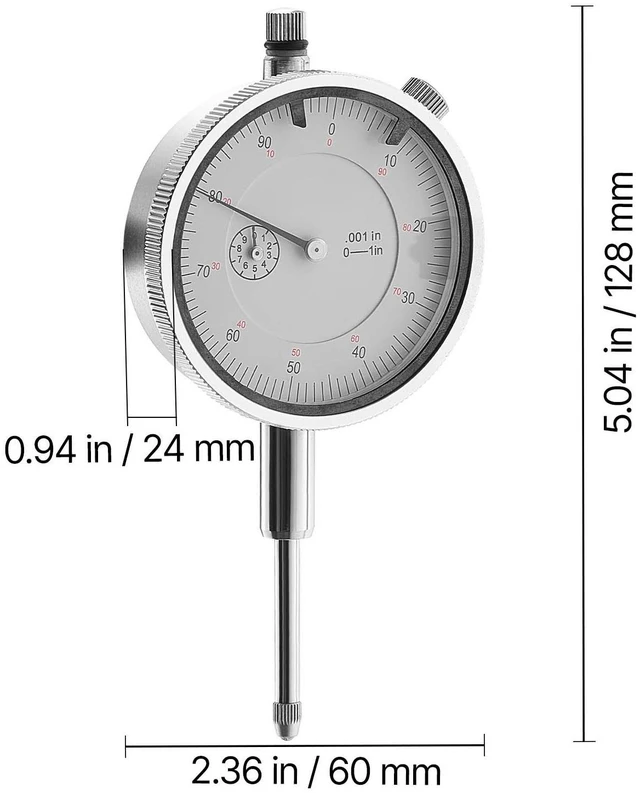
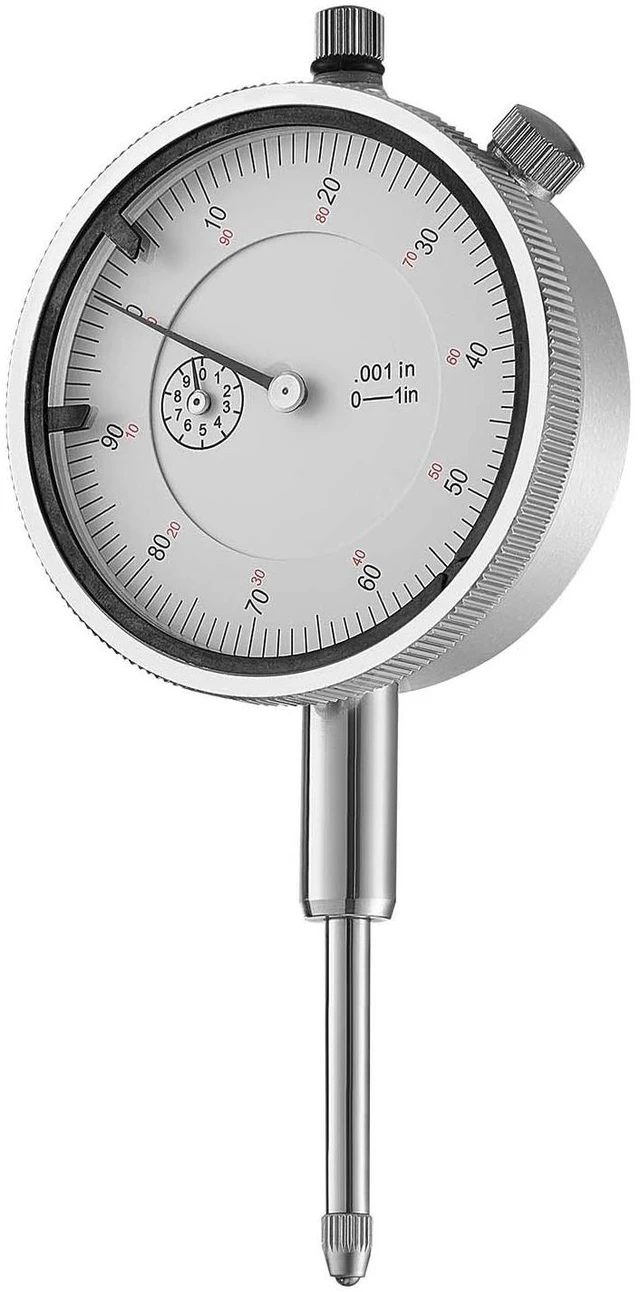
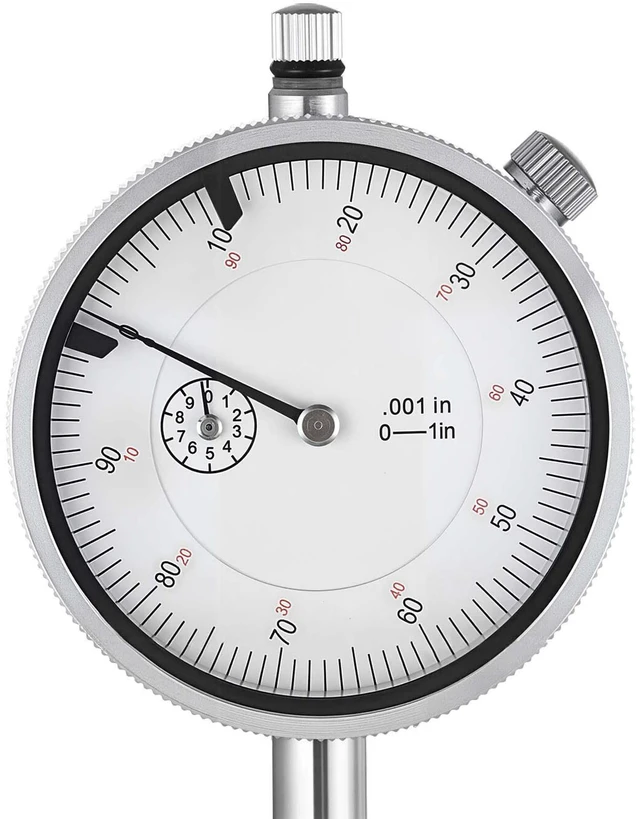



Dial Test Indicator, 0.001 inch Accuracy, 0-1 inch Measuring Range, Easy to Read Large Dial, Professional for Internal Diameter Measurement, Runout Detection, Flatness Inspection
- Dial Test Indicator, 0.001 inch Accuracy, 0-1 inch Measuring Range, Easy to Read Large Dial, Professional for Internal Diameter Measurement, Runout Detection, Flatness Inspection
+
+
Overview
Specs
Reviews

Any questions? Our AI mode will help you find out quickly.
Try me now
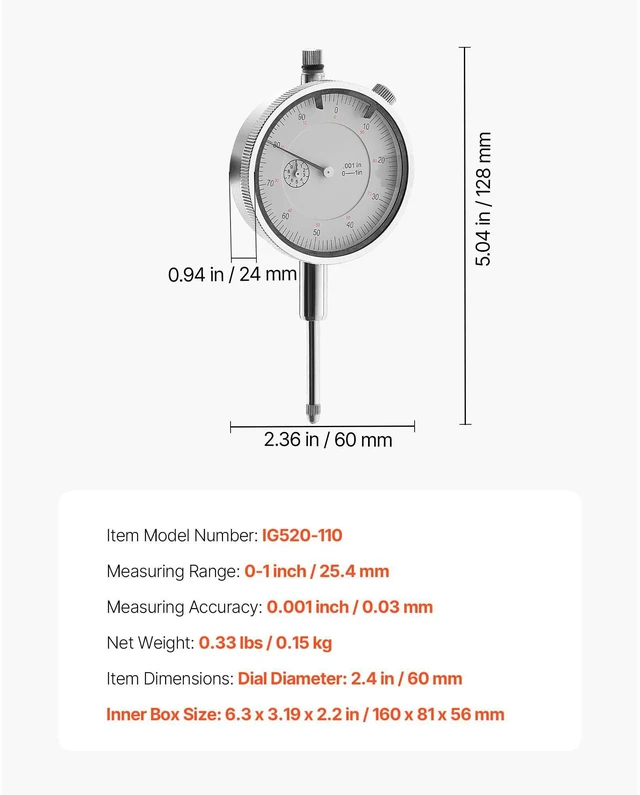
Accurate Measurement: This dial indicator delivers 0.001 inch precision with clear readings and stable zero return. Ideal for lathes, milling machines, and other demanding industrial applications, helping reduce errors and improve efficiency
Premium Materials: Crafted from stainless steel and aluminum alloy, this dial test indicator maintains structural stability and corrosion resistance. Designed for heavy-use environments such as production lines and repair stations
Clear Readings: A 2.4 inch oversized dial with high-contrast black and white design keeps dial indicators easy to read, even in low light or while wearing gloves. Fine graduations meet the clarity needed for frequent precision tasks
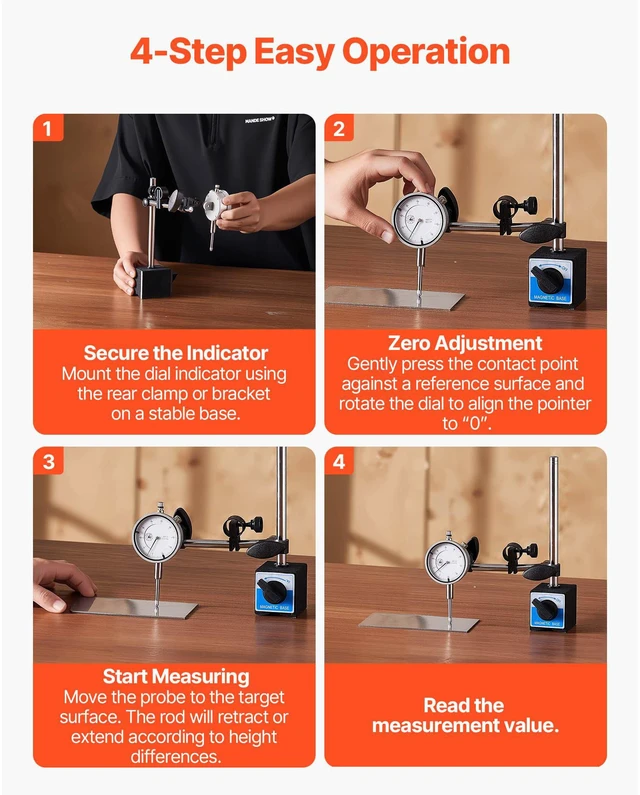
User-Friendly Operation: The magnetic base allows quick mounting and smooth zeroing, letting the machinist dial indicator complete measurements in just four steps. Supports both standard readings and micro adjustments for versatile use
Premium Materials: Crafted from stainless steel and aluminum alloy, this dial test indicator maintains structural stability and corrosion resistance. Designed for heavy-use environments such as production lines and repair stations
Clear Readings: A 2.4 inch oversized dial with high-contrast black and white design keeps dial indicators easy to read, even in low light or while wearing gloves. Fine graduations meet the clarity needed for frequent precision tasks
User-Friendly Operation: The magnetic base allows quick mounting and smooth zeroing, letting the machinist dial indicator complete measurements in just four steps. Supports both standard readings and micro adjustments for versatile use
Warranty & Returns
Warranty, Returns, And Additional Information
Warranty
- Please contact the Seller directly for warranty information. Warranty information may also be found on the Manufacturer's website.
- CONTACT
Return Policies
- Return for refund within: 30 days
- Return for replacement within: 30 days
- This item is covered by Weimin Technology Return Policy
Manufacturer Contact Info
- For a directory of all our manufacturers, please click below.
- Manufacturers Directory
LOADING...