

Your Browsing History
- Free 30-day Returns
$495.98

Meet Your Seller

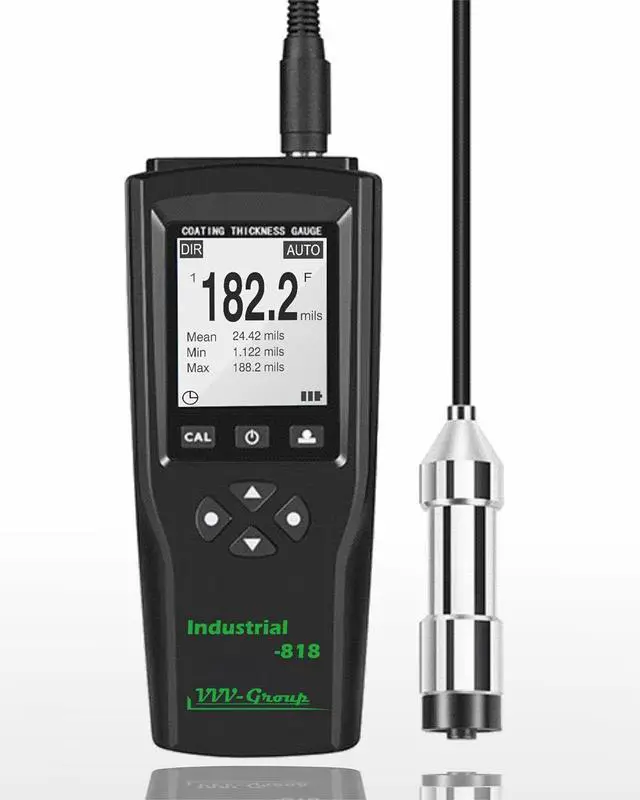
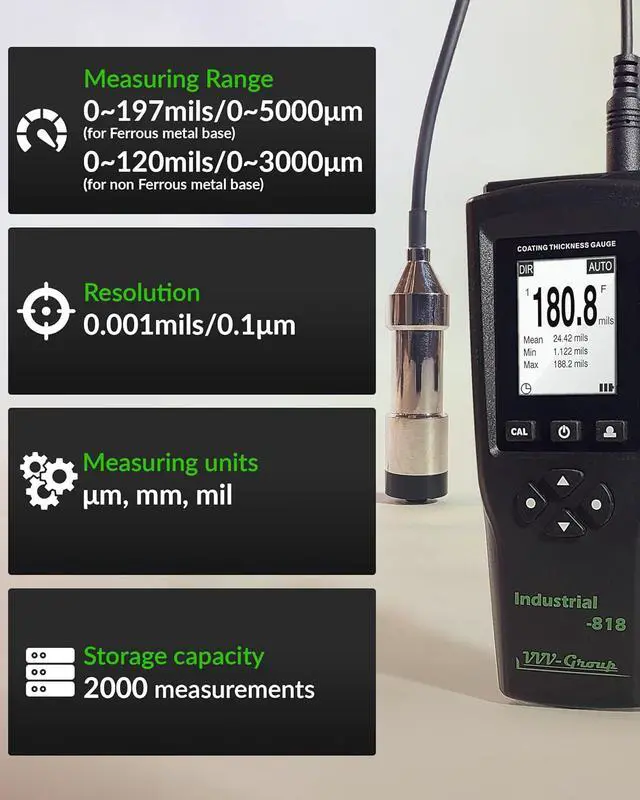
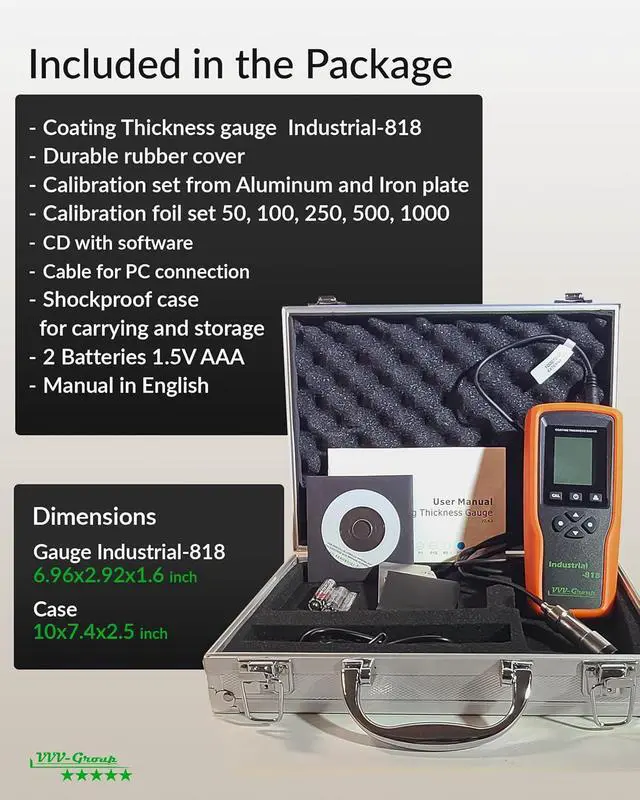
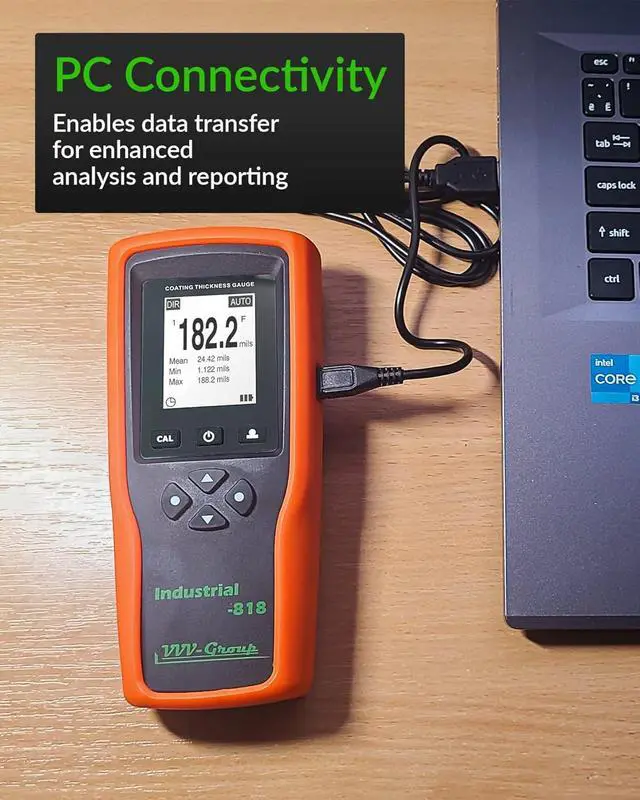
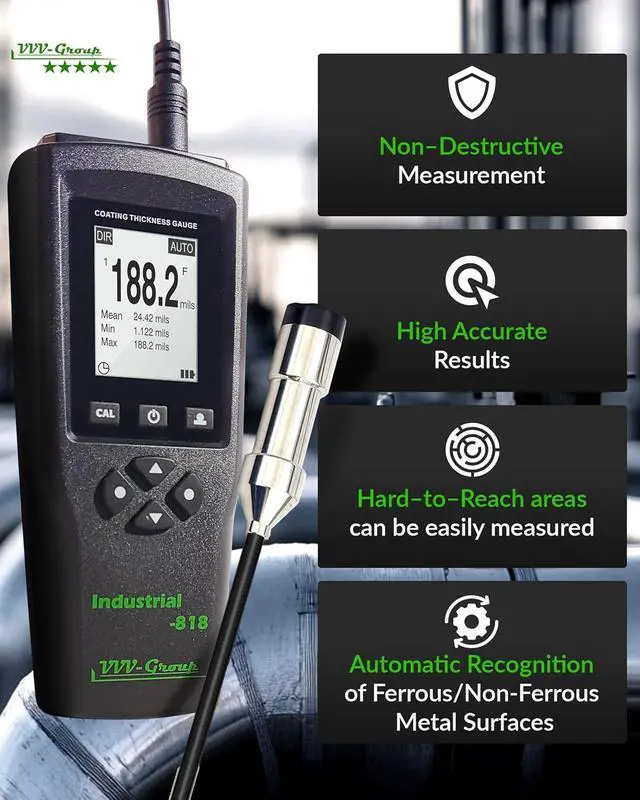


Coating Thickness Gauge Industrial-818 with External Probe 0197 mil (05000m) Fe / 0120 mil (03000m) NFe, 0.001 mil Resolution, Factory/Zero/Multi-Point Calibration, Memory, PC Connectivity
- PROFESSIONAL INDUSTRIAL COATING INSPECTION TOOL Designed for production control, marine maintenance, fireproof coating inspection, structural steel fabrication, and conveyor painting lines. The Industrial-818 allows engineers and quality inspectors to verify coating thickness before corrosion, delamination, or costly rework occurs, ensuring compliance with technical standards and project specifications.
- WIDE MEASURING RANGE FOR HEAVY-DUTY COATINGS Measures 0197 mil (05000m) on ferrous steel and 0120 mil (03000m) on non-ferrous substrates. Ideal for thick epoxy systems, zinc layers, fireproof coatings, powder coating, marine paints, and industrial protective applications.
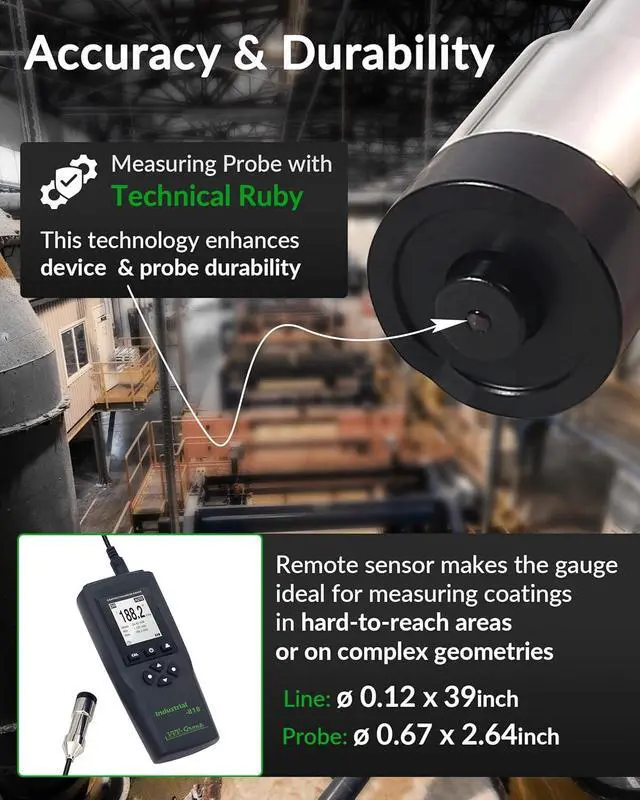
- EXTERNAL PRECISION PROBE WITH TECHNICAL RUBY TIP Remote stainless-steel probe with wear-resistant ruby contact allows accurate measurement on curved surfaces, pipes, welded joints, flanges, tanks, and hard-to-reach industrial components without damaging the coating surface.
+
+
Overview
Specs
Reviews

Any questions? Our AI beta will help you find out quickly.
Try me now
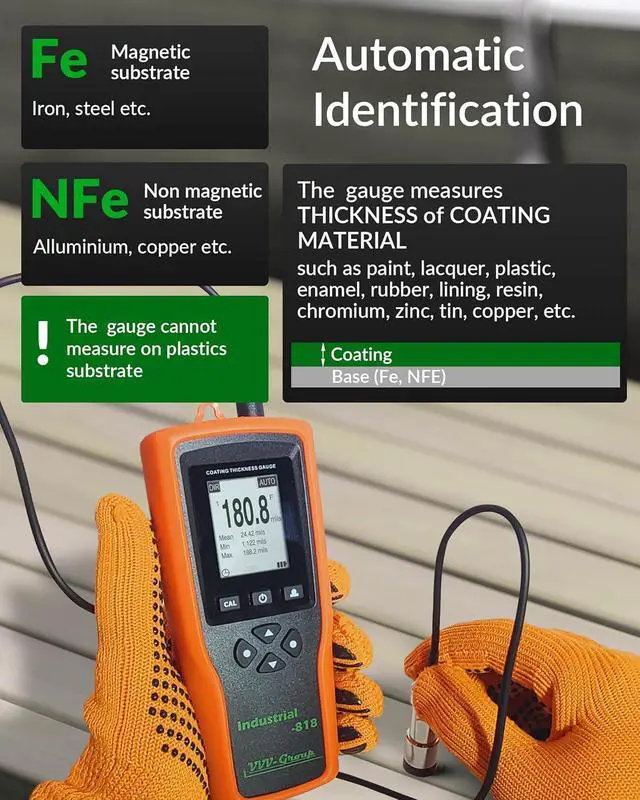
AUTOMATIC FE / NFE SUBSTRATE IDENTIFICATION The gauge automatically switches between magnetic induction (Fe) and eddy current (NFe) modes. No manual configuration required, reducing operator errors when inspecting mixed steel and aluminum constructions.
FACTORY, ZERO & MULTI-POINT CALIBRATION Supports factory preset calibration, quick zero calibration on uncoated substrate, and multi-point adjustment for laboratory verification. Ensures measurement reliability for professional inspection workflows.
FULL STATISTICAL ANALYSIS & 2000 DATA STORAGE Displays number of readings, mean, minimum, maximum and standard deviation. Stores up to 2000 measurements for structured batch inspection and quality documentation.
FACTORY, ZERO & MULTI-POINT CALIBRATION Supports factory preset calibration, quick zero calibration on uncoated substrate, and multi-point adjustment for laboratory verification. Ensures measurement reliability for professional inspection workflows.
FULL STATISTICAL ANALYSIS & 2000 DATA STORAGE Displays number of readings, mean, minimum, maximum and standard deviation. Stores up to 2000 measurements for structured batch inspection and quality documentation.
Warranty & Returns
Warranty, Returns, And Additional Information
Warranty
- Please contact the Seller directly for warranty information. Warranty information may also be found on the Manufacturer's website.
- CONTACT
Return Policies
- Return for refund within: 30 days
- Return for replacement within: 30 days
- This item is covered by Group Can Trading Limited Return Policy
Manufacturer Contact Info
- For a directory of all our manufacturers, please click below.
- Manufacturers Directory
LOADING...