

Your Browsing History
- Free 30-day Returns
$649.99

Meet Your Seller


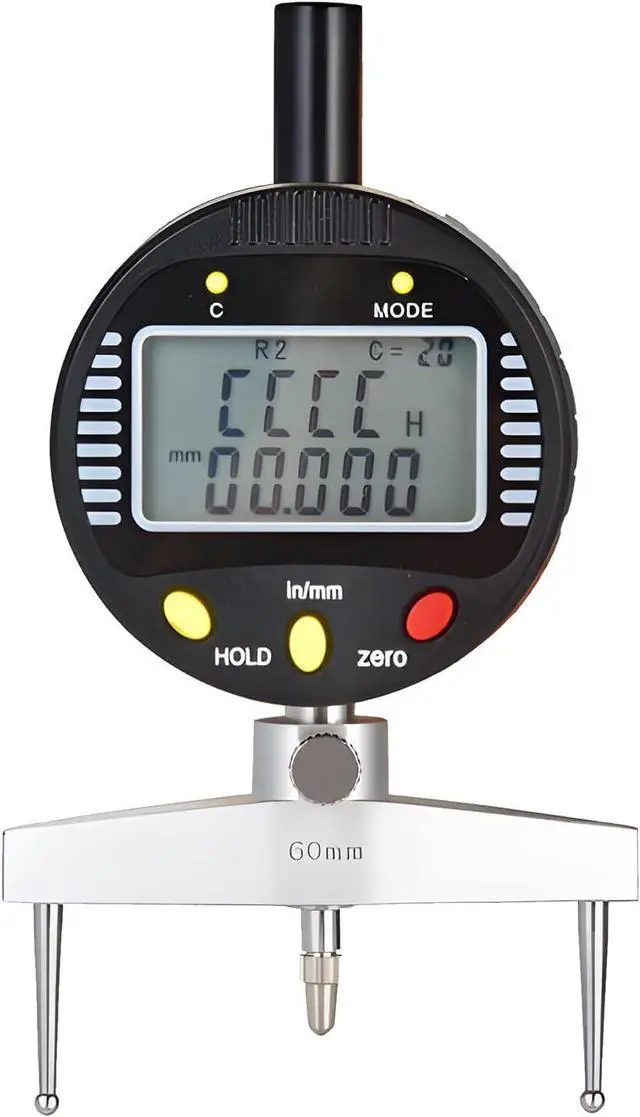
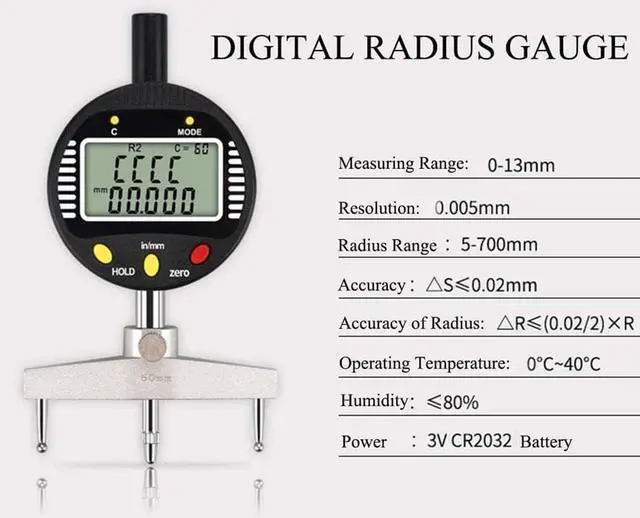
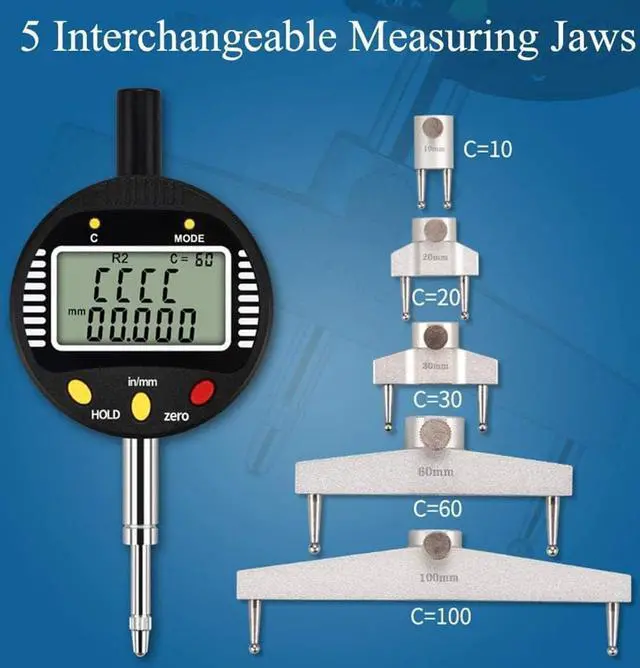


Digital Inner & Outer Radius Measuring Instrument with 10/20/30/60/100mm Replaceable Claws, Black, Radius 5-700mm (0.2-27.5in), Linear 0-12.7mm (0-0.5in)
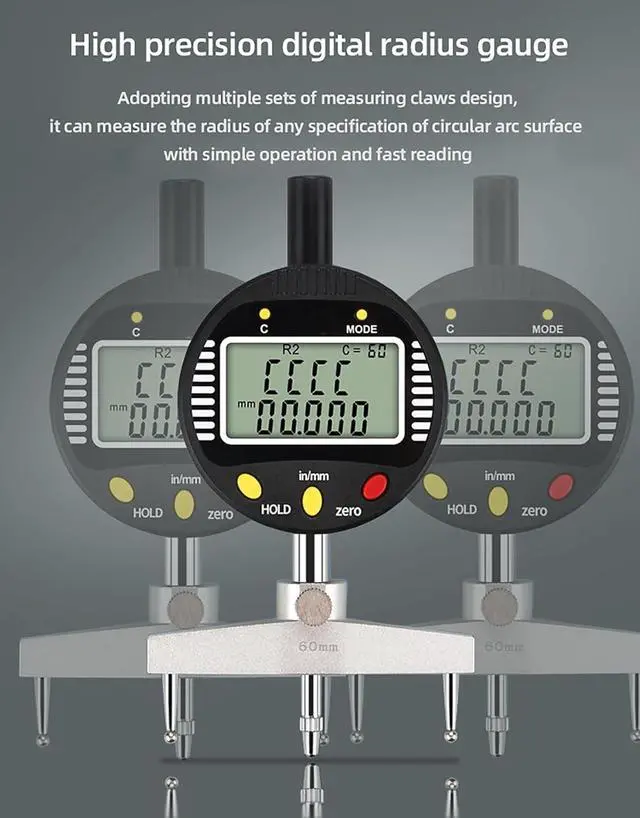
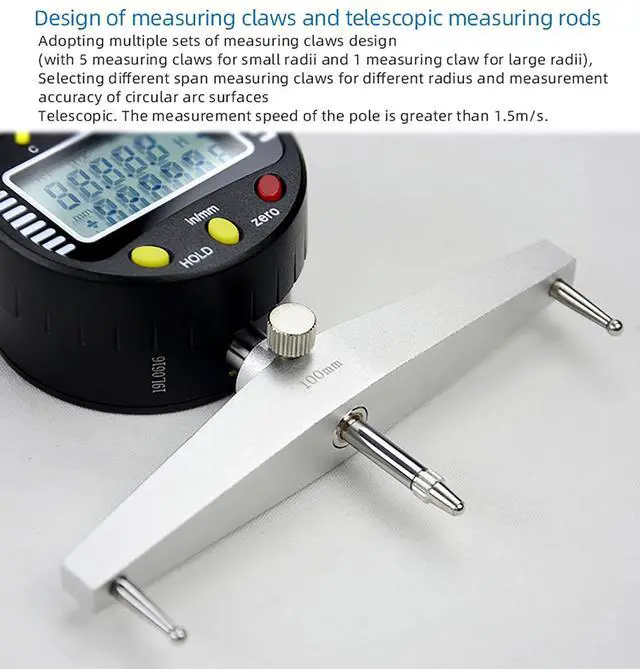
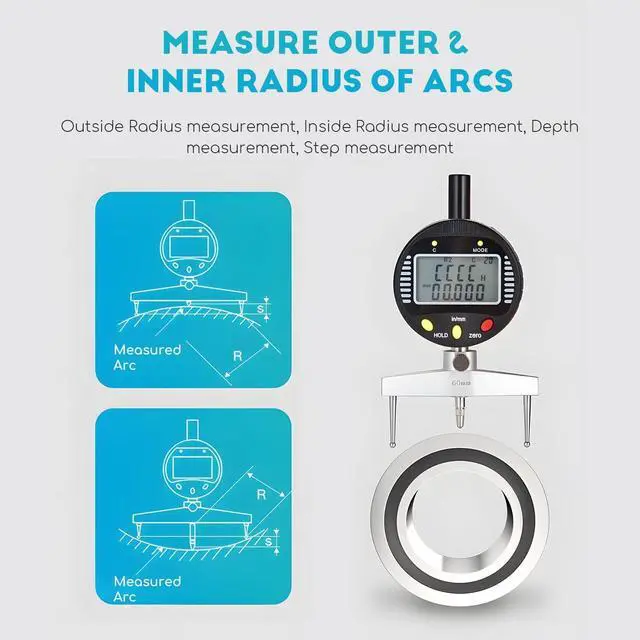
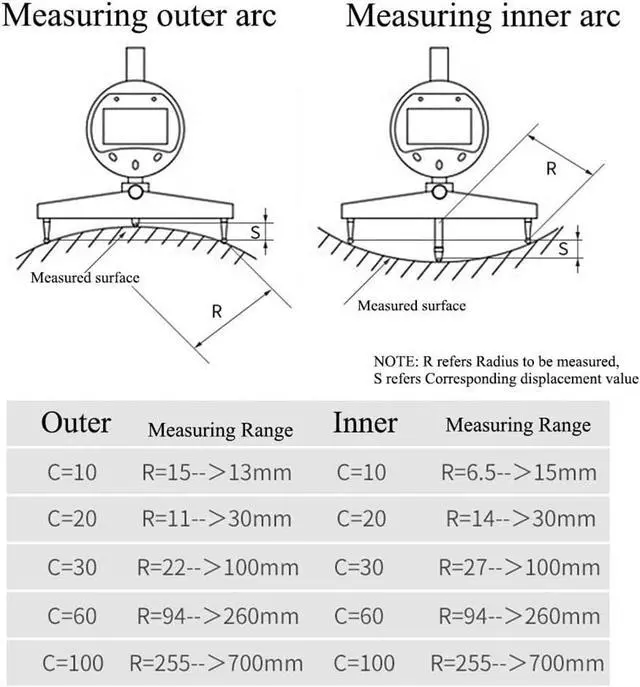
- Multiple sets of measuring claws design, selecting appropriate span measuring claws based on different arc surface radii and measurement accuracy. There are five types of measuring claws, 10mm/20mm/30mm/60mm/100mm, to meet various measurement needs
- When using a Radius measurement tool, gently place the measuring head on the surface of the object being measured, adjust the position of the measuring rod, and make the measuring head closely adhere to the object being measured. The radius or diameter value of the measured object will be displayed.
- Precision Measurement Digital display provides clear measurement results with high measurement accuracyradius measurement error R0.01*R, linear measurement error S0.02mm (where R is the radius of the object being measured, and S is the corresponding displacement).
+
+
Overview
Specs
Reviews

Any questions? Our AI mode will help you find out quickly.
Try me now
The arc radius measuring instrument adopts high-tech achievements such as capacitive gate sensors and integrated circuits, and combines mechanical, electronic, computer, and sensor technologies organically. Capable of measuring the actual radius of any specification of circular arc surface,
Note 1. Keep the measuring head clean to avoid the influence of oil and dust on the measurement results. 2. During the measurement process, ensure that the measuring head is tightly attached to the object being measured to avoid gaps. 3. When reading the measurement results, check whether the reading on the display screen is stable to avoid errors caused by vibration or interference.
The data transfer interface can only be connected to a computer with a dedicated data cable (Rs231) and only linear data can be recorded.
It is not permitted to supply power to the digital radius gauge.
Note 1. Keep the measuring head clean to avoid the influence of oil and dust on the measurement results. 2. During the measurement process, ensure that the measuring head is tightly attached to the object being measured to avoid gaps. 3. When reading the measurement results, check whether the reading on the display screen is stable to avoid errors caused by vibration or interference.
The data transfer interface can only be connected to a computer with a dedicated data cable (Rs231) and only linear data can be recorded.
It is not permitted to supply power to the digital radius gauge.
Warranty & Returns
Warranty, Returns, And Additional Information
Warranty
- Please contact the Seller directly for warranty information. Warranty information may also be found on the Manufacturer's website.
- CONTACT
Return Policies
- Return for refund within: 30 days
- Return for replacement within: 30 days
- This item is covered by Grandwood Tech Limited Return Policy
Manufacturer Contact Info
- For a directory of all our manufacturers, please click below.
- Manufacturers Directory
LOADING...