

Your Browsing History
- Free 30-day Returns
$234.99

Meet Your Seller

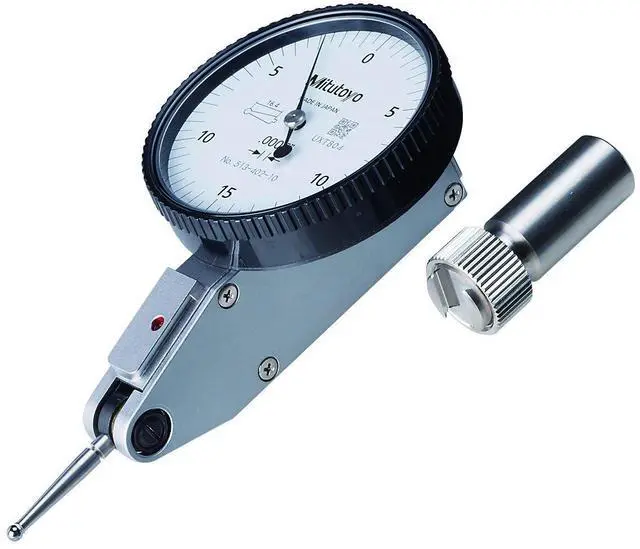
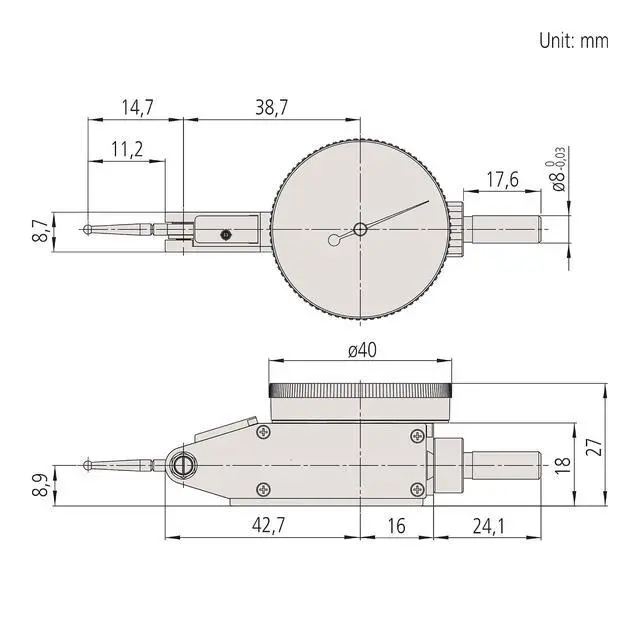


513-402-10E DIAL TI, BAS STD 0.03", 0.0002" Accuracy, 0.0005", White, 19.9 mm Contact Point, +/-0.0005", Carbide-Tipped, Reversible Direction
- IMPACT RESISTANCE: The Mitutoyo 513-402-10E Dial Thickness Gage is designed for exceptional durability and impact resistance, ensuring reliable performance in demanding industrial and engineering environments. Built to withstand tough conditions, it maintains precision even under rough handling.
- INSPECTION CERTIFICATE: The Mitutoyo 513-402-10E Dial Thickness Gage includes an inspection certificate, ensuring traceable, bidirectional evaluation of measurement accuracy. This guarantees the tool meets stringent quality standards, providing confidence in its precision for critical applications.
+
+
Overview
Reviews

Any questions? Our AI mode will help you find out quickly.
Try me now
IMPACT RESISTANCE: The Mitutoyo 513-402-10E Dial Thickness Gage is designed for exceptional durability and impact resistance, ensuring reliable performance in demanding industrial and engineering environments. Built to withstand tough conditions, it maintains precision even under rough handling.
INSPECTION CERTIFICATE: The Mitutoyo 513-402-10E Dial Thickness Gage includes an inspection certificate, ensuring traceable, bidirectional evaluation of measurement accuracy. This guarantees the tool meets stringent quality standards, providing confidence in its precision for critical applications.
INSPECTION CERTIFICATE: The Mitutoyo 513-402-10E Dial Thickness Gage includes an inspection certificate, ensuring traceable, bidirectional evaluation of measurement accuracy. This guarantees the tool meets stringent quality standards, providing confidence in its precision for critical applications.
Warranty & Returns
Warranty, Returns, And Additional Information
Warranty
- Please contact the Seller directly for warranty information. Warranty information may also be found on the Manufacturer's website.
- CONTACT
Return Policies
- Return for refund within: 30 days
- Return for replacement within: 30 days
- This item is covered by Grandwood Tech Limited Return Policy
Manufacturer Contact Info
- For a directory of all our manufacturers, please click below.
- Manufacturers Directory
LOADING...