Your Browsing History
- Free 30-day Returns
$140.99
Meet Your Seller
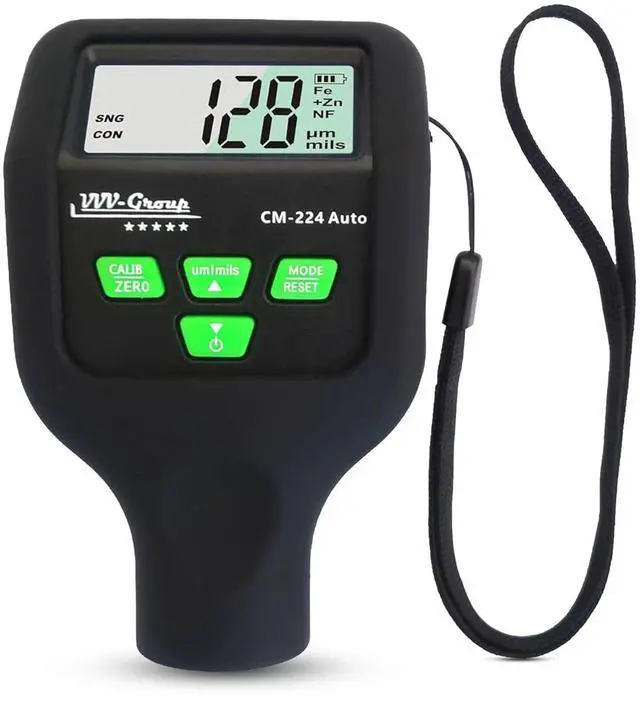
CM-224 Digital Paint Thickness Gauge, Fe/Al/Fe+Zn Detection, 0.1m Resolution, Backlit LCD
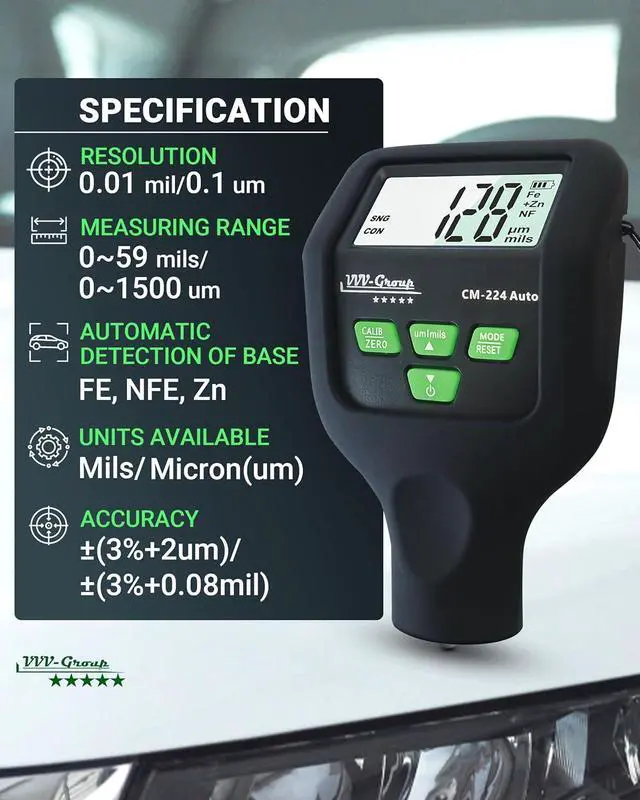
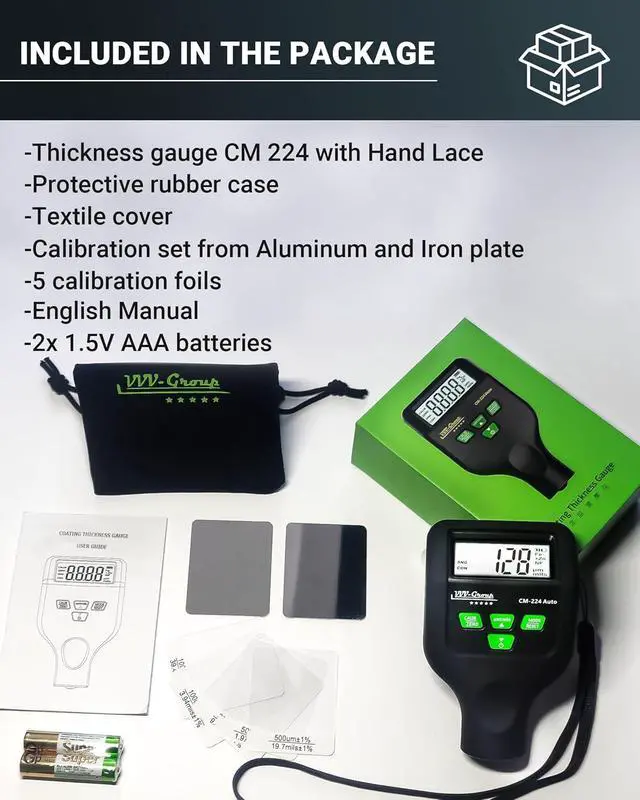
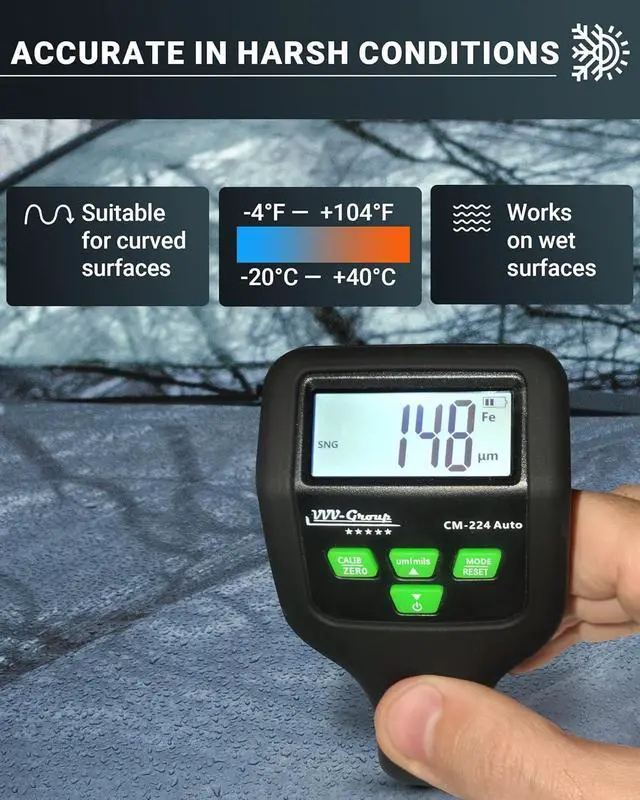
- HIGH ACCURACY READY TO USE FOR CAR INSPECTION: Professional paint thickness gauge with factory-calibrated accuracy for automotive inspection. Delivers precise measurements immediately after battery installation no calibration required for car body checks. Resolution 0.1 m (0.01 mils), range 01500 m (059.1 mils).
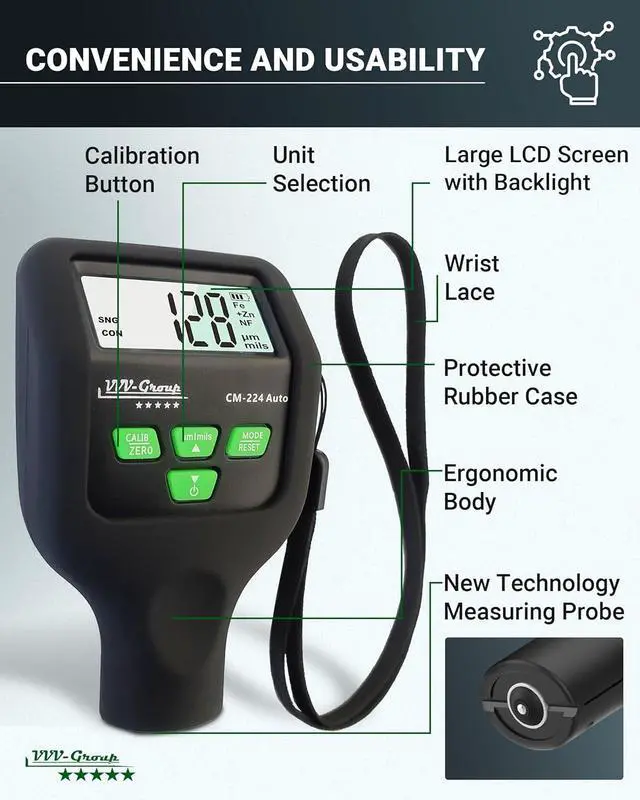
- EASY & FAST OPERATION NO SETUP REQUIRED: Automatic substrate detection and pre-set factory calibration allow instant use out of the box. Large backlit LCD and intuitive controls make this coating thickness meter ideal for both professionals and first-time users.
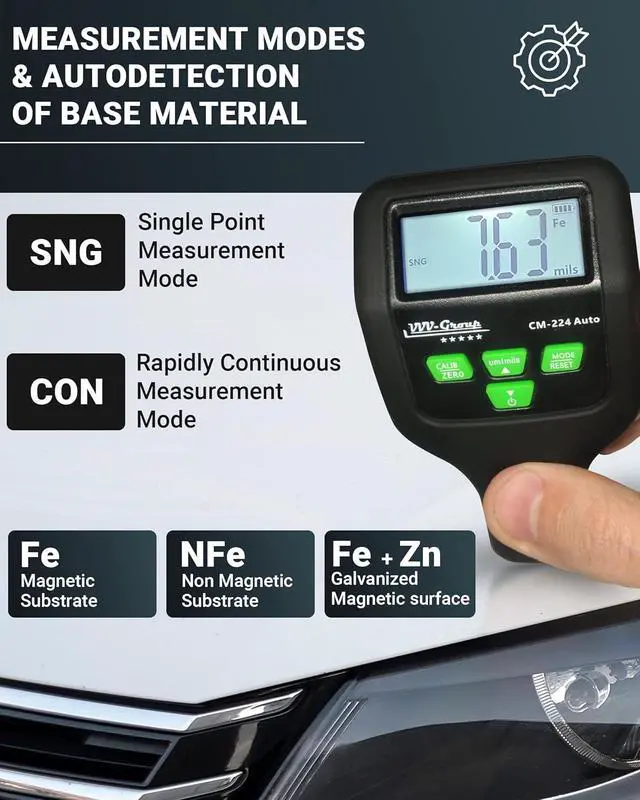
- AUTOMATIC Fe / NFe / Fe+Zn SUBSTRATE DETECTION: Automatically recognizes steel (Fe), aluminum (NFe), and galvanized steel (Fe+Zn). Fe+Zn detection helps identify replaced or non-original car body panels during used car inspection.
+
+
Overview
Reviews
Any questions? Ask CelesteSM will help you find out quickly.
Try me now
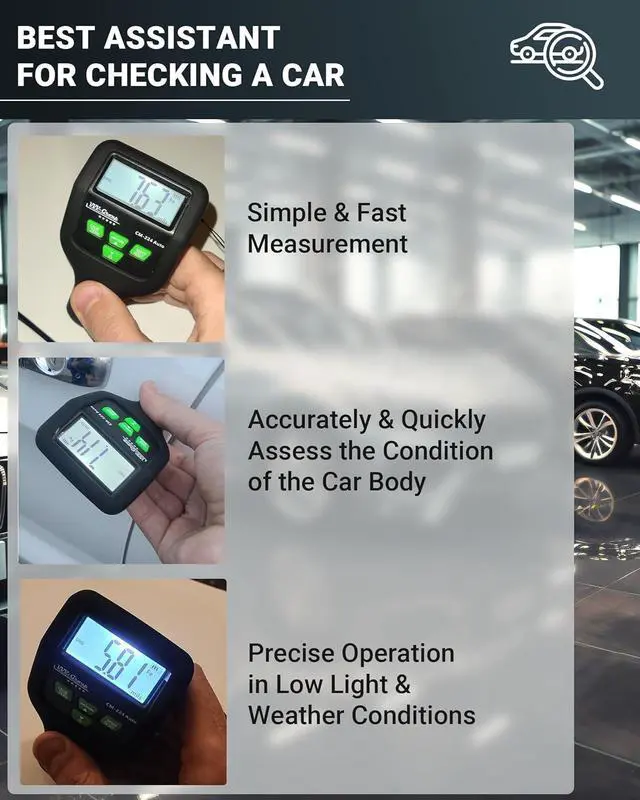
DESIGNED SPECIFICALLY FOR AUTOMOTIVE INSPECTION: Accurately evaluates paint thickness, repainting, and filler presence on metal car panels. Ideal for used car buyers, vehicle appraisers, body shops, and detailing professionals.
DUAL MEASURING TECHNOLOGY FOR METAL SURFACES: Uses magnetic induction for ferrous metals and eddy current technology for non-ferrous metals, ensuring stable and repeatable measurements on steel, aluminum, and copper substrates.
SINGLE & CONTINUOUS MEASUREMENT MODES: Supports single-point (SNG) mode for precise spot checks and continuous (CON) mode for rapid scanning of large vehicle panels.
OPTIONAL ADVANCED CALIBRATION & FACTORY RESET: Supports zero calibration and multi-point calibration for special materials or professional applications. Instant factory reset restores default settings at any time useful after incorrect calibration or extended use.
METAL SURFACES ONLY CLEAR & HONEST LIMITATION: Designed exclusively for metal substrates (steel, iron, aluminum, copper). Not suitable for plastic, carbon fiber, or composite parts, preventing incorrect expectations and misuse.


Warranty & Returns
Warranty, Returns, And Additional Information
Warranty
- Please contact the Seller directly for warranty information. Warranty information may also be found on the Manufacturer's website.
- CONTACT
Return Policies
- Return for refund within: 30 days
- Return for replacement within: 30 days
- This item is covered by Grandwood Tech Limited Return Policy
Manufacturer Contact Info
- For a directory of all our manufacturers, please click below.
- Manufacturers Directory
LOADING...